
Primary on Main
Address
10103 Edgemont Ranch Lane, Colorado Springs, CO
Price
$ 700,000
Property Attributes
- MLS#3444164
- TypeSingle Family
- Listing Status Active
- CountyEL PASO
- CityColorado Springs
- NeighborhoodColorado Springs
- Zip80924
- StyleSingle Family
- Year Built2015
- Taxes$ 2712
- Price$ 700,000
- Bedrooms4
- Full Bathrooms3
- Half Bathrooms0
- Sqr Footage3189
- Lot Size0.1743 Acres
Data Source:
elevateMLS
Property Description
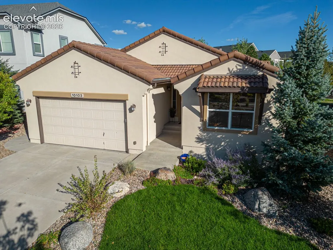
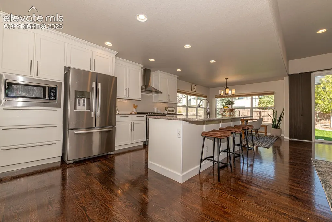
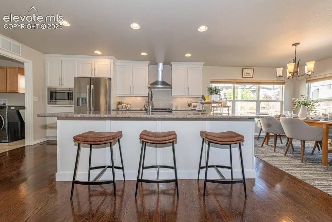
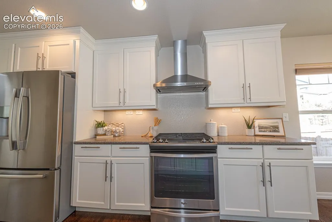
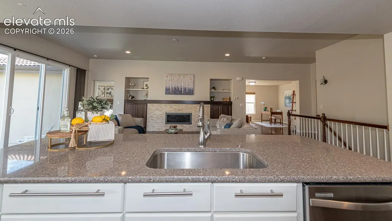
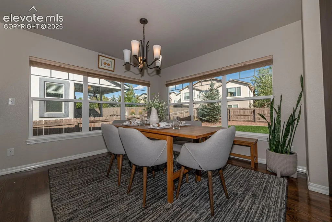
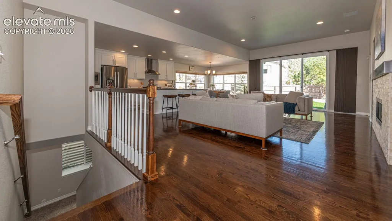
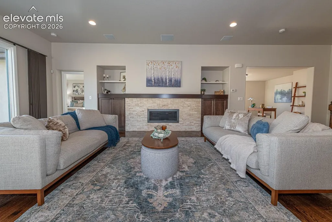
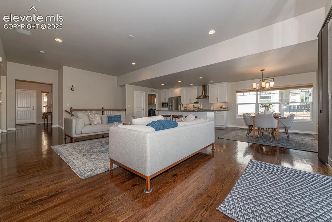
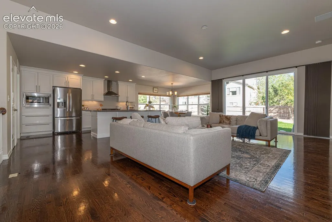
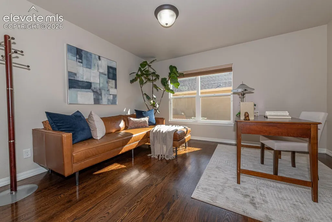
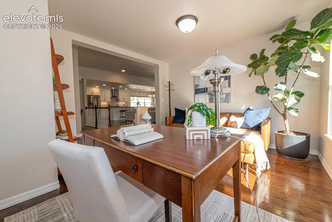
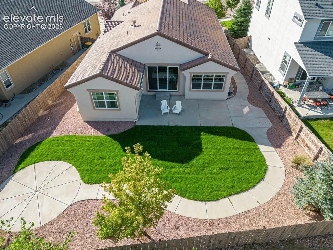
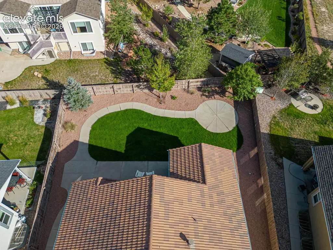
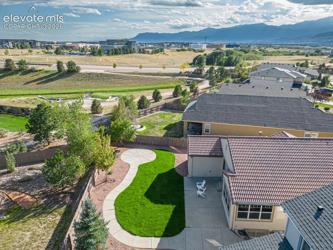
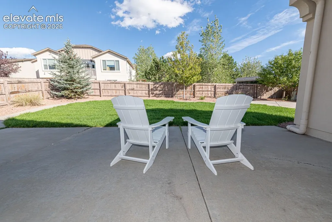
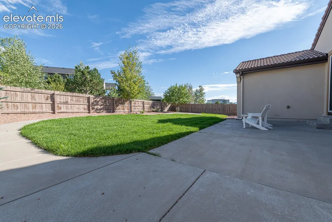
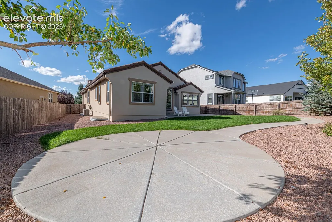
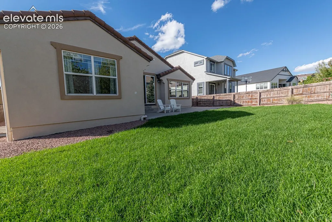
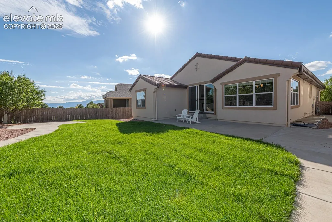
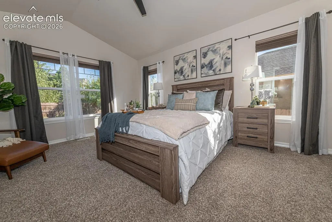
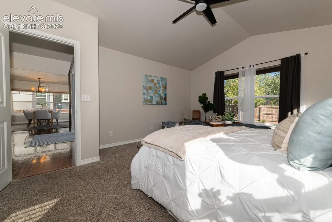
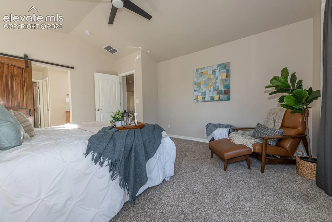
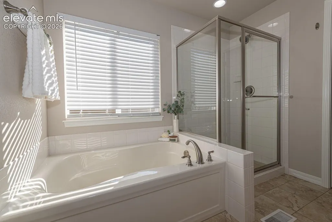
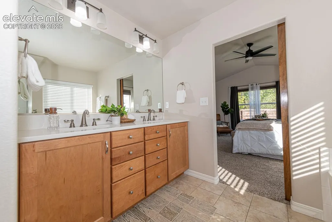
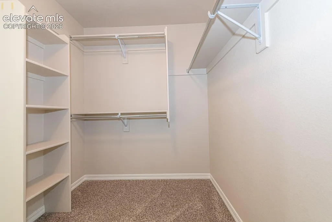
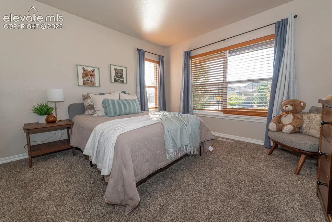
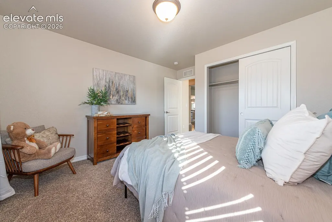
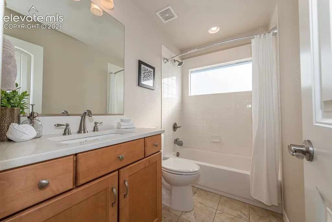
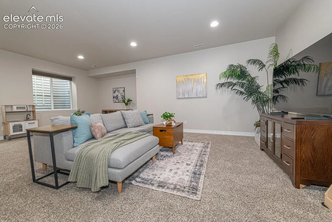
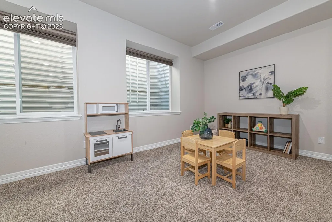
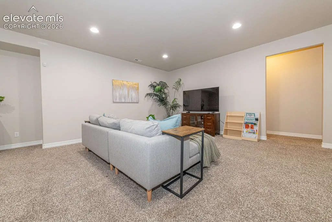
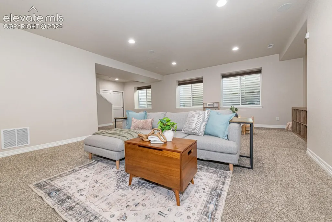
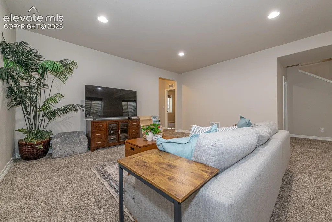
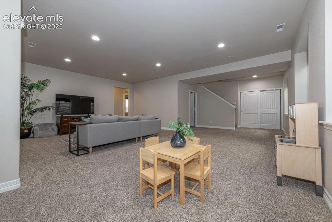
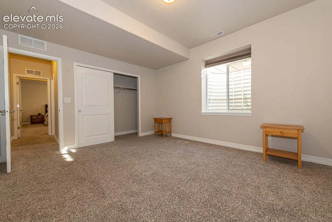
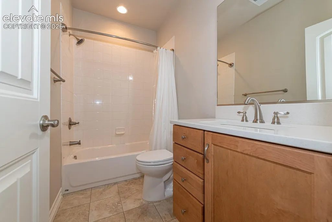
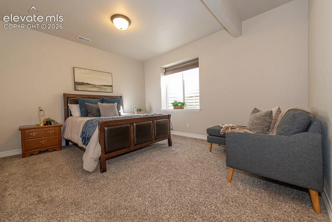
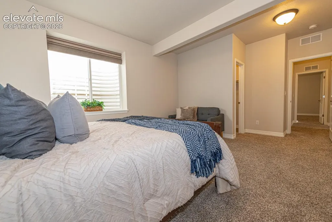
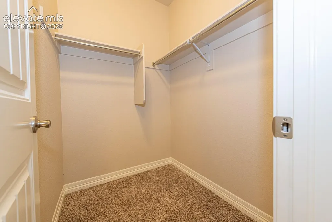
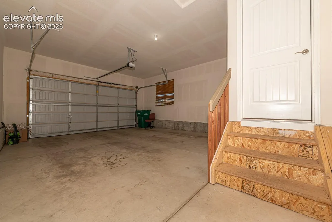
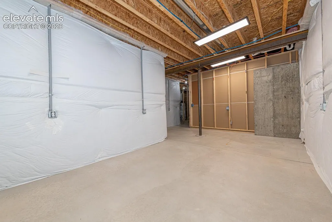
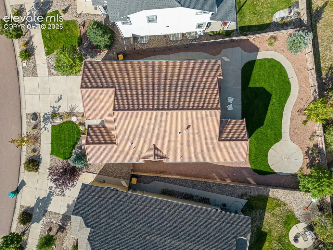
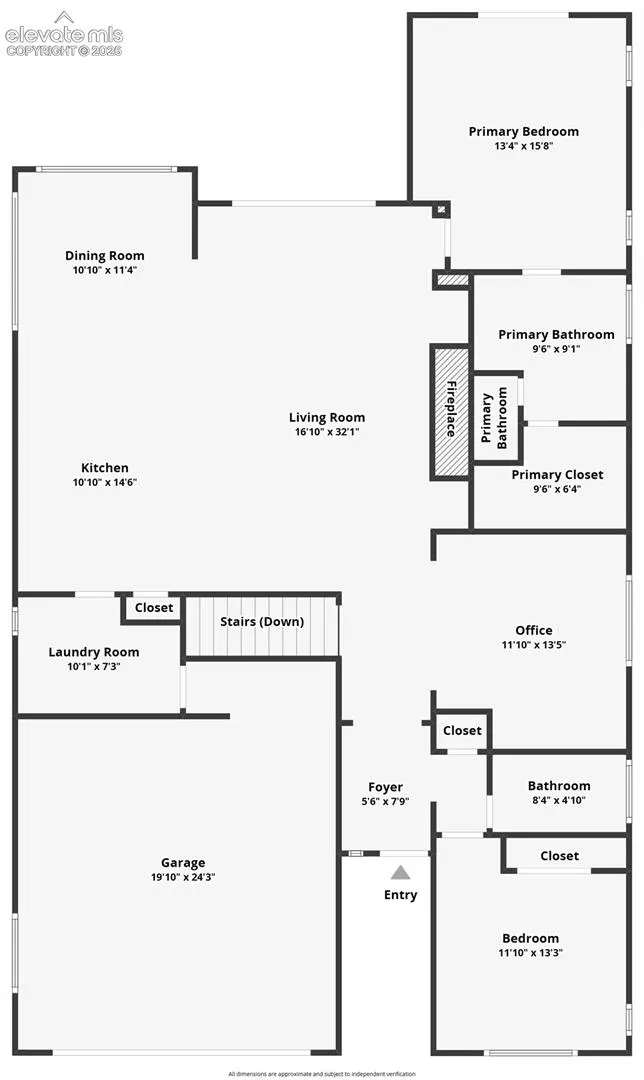
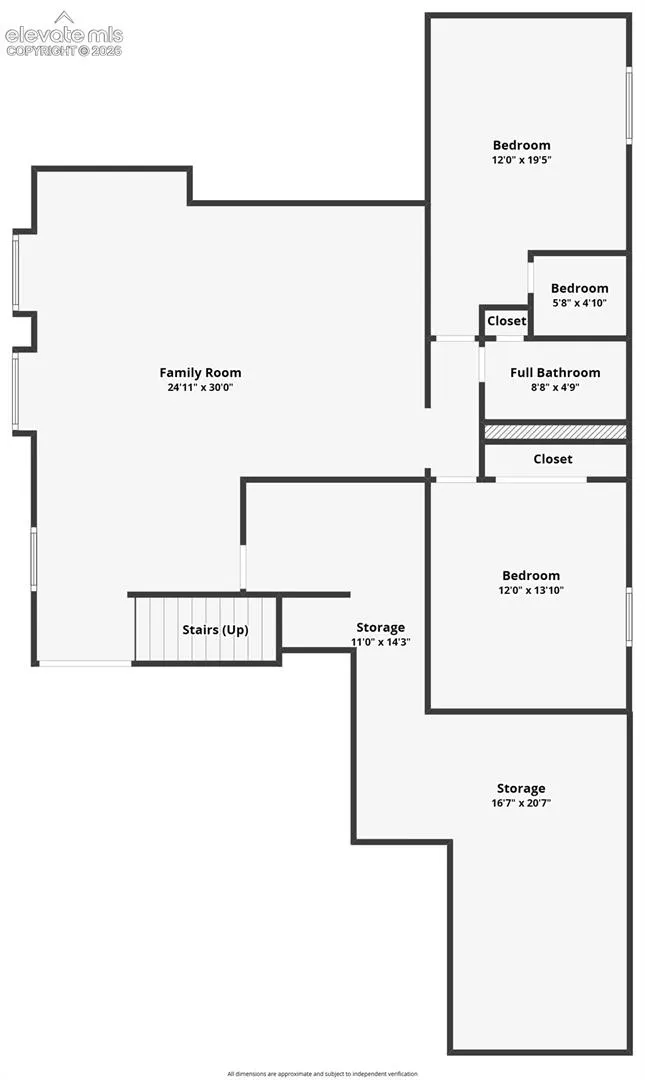
This beautifully crafted Saddletree home is in the heart of Cordera, where thoughtful design and refined finishes come together in one of the most desirable master-planned communities in Academy District 20. With an elementary and middle school right in the neighborhood, parks, trails, and vibrant community center, the setting offers an exceptional lifestyle. A clay tile roof, stucco exterior, and newly refreshed landscaping create a timeless first impression. Inside, warm hardwood floors and abundant natural light set the tone for a home that feels both elevated and inviting. The kitchen blends style and function with quartz counters, gas cooktop and hood, farm sink, slow-close cabinetry, and a walk-in pantry; perfect for everyday living and effortless entertaining. The dining area is wrapped in windows with custom down-up blackout shades, offering a bright morning atmosphere and cozy evening privacy. The heart of the home features a linear fireplace with travertine stacked-stone, built-ins, and an oversized slider that opens to the backyard, creating a seamless indoor-outdoor flow. A dedicated office nearby provides a quiet space for work or creativity. The primary suite offers a peaceful retreat with custom blackout shades and a beautifully finished five-piece bath, complete with barn-door entry, soaking tub, oversized shower, quartz counters, slow-close drawers, and a generous walk-in closet. A second main-level bedroom sits near a well-appointed full bath. The lower level expands the home’s living space with a large great room, 9-foot ceilings, and oversized window wells. Two additional bedrooms—one with a walk-in closet—are paired with a full bath featuring quartz counters and tiled finishes. A substantial storage/workshop area offers extensive outlets and flexible use. The oversized two-car garage provides exceptional space for large vehicles, tools, gear, and toys. This home offers exceptional value and luxury features at an incredibly convenient location.
| Elementary School | Middle School | High School |
|---|---|---|
| Chinook Trail Elementary School | Skyview Middle School | Pine Creek High School |
| Price History | |
|---|---|
| 9/25/2026 | Listed $700,000 |
General Features
| Living Area | 3189.0 |
|---|---|
| Sewer | Sewer |
| Heating | Forced Air,Natural Gas |
| Cooling | Ceiling Fan(s),Central Air |
| Utilities | Cable Connected,Electricity Connected,Natural Gas Connected,Telephone |
| Roof | Tile |
| Appliances | Dishwasher,Disposal,Gas in Kitchen,Kitchen Vent Fan,Microwave Oven,Range,Refrigerator |
| HOA Fee | 133.0 |
| Association Fee Includes | Trash Removal |
| Patio/Porch Features | Concrete |
| Restrictions | Architectural Control |
| Year Built | 2015 |
| Miscellaneous | Auto Sprinkler System,High Speed Internet Avail.,HOA Required $,Humidifier,Kitchen Pantry |
| Property Subtype | Single Family |
| Tax Year | 2025 |
| Parcel Number | 6226103023 |
| ConstructionStatus | Existing Home |
| Community Features | Club House,Community Center,Fitness Center,Parks or Open Space,Playground Area,Pool |
| Assoc Fee Paid Per | Monthly |
| County | El Paso |
| Property Type | Residential |
| HOA | Yes |
| Full Baths | 3 |
| Status | Active |
| High School | Pine Creek |
| City | Colorado Springs |
| High School District | Academy-20 |
| Lot Size Units | SqFt |
| Lot Size Square Feet | 7592.0 |
| Elementary School | Chinook Trail |
| Property Attached Y/N | No |
| Tax Annual Amount | 2712.88 |
| Middle/Junior High School | Skyview |
| Lot Description | Mountain View |
| MLS Area Minor | Cordera |
| Additional Parcels Y/N | No |
| Virtual Tour | https://youtu.be/kkkZOxokoQ0 |
| Assessments Y/N | No |
| Structure Type | Framed on Lot |
| Builder Name | Saddletree Hms |
| Standard Status | Active |
| AttributionContact | (719) 593-1000 |
Interior Features
| Interior Amenities | 5-Pc Bath,9Ft + Ceilings,Great Room |
|---|---|
| Basement | Full Basement |
| Flooring | Carpet,Ceramic Tile,Wood |
| Fireplace Features | Gas,Main Level,One |
| Entry | Covered,Natural Wood |
| Window Features | Vinyl |
| Above Grade Finished Area | 1772.0 |
| Total Bedrooms | 4 |
| Total Baths | 3 |
Exterior Features
| Siding | Stucco |
|---|---|
| Fencing | Rear |
| Water Source | Municipal |
| Total Parking | 2.0 |
| Landscaped | All |
| Driveway | Concrete |
| Garage Type | Attached |
| Lot Location | Near Hospital,Near Park,Near Schools,Near Shopping Center |
| Lot Size | 7592.0 |
| Alley | None |
| Building Area Total | 3544.0 |
| Lot Size Acres | 0.1743 |
| Road Frontage Type | Paved |
Amenities
- Foreclosure
- Views
- Short Sale
- New Construction
- Adult 55+
- Lease To Own
- No HOA Fees
- Furnished
- Primary On Main
- Air Conditioning
- Seller Finance
- Green
- Fixer Upper
- Horse
- Golf
- Fireplace
- Deck
- Garage
- Basement
- Pool
Property vs Single Family Average in 80924
Price
Taxes
Year Built
Visits
In The Neighborhood
Just Listed
Colorado Springs
$ 1,495,000
- Type
- Single Family
- Size
- 4,519 SqFt
- Rooms
- 5 Beds + 3.5 Baths

